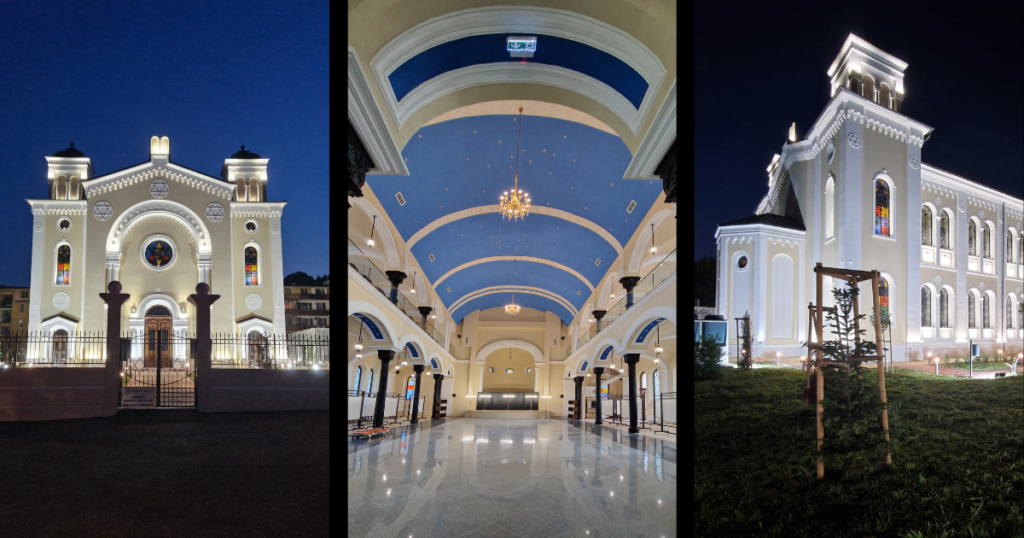
SIS Group is part of the contractors for the restoration and conservation project of the second largest synagogue in Bulgaria - the Jewish Synagogue in Vidin. The synagogue will function as a cultural center. The building has been declared an architectural, constructional and artistic monument of culture with the category of "national importance" and has the status of a group immovable cultural value.
The synagogue is located near the City Garden park, together with which are a group monument of garden and park art. About 200 m from the building in the northeast direction is the "Baba Vida" fortress, also an immovable cultural asset of national importance.
For nearly 40 years, the building has been roofless and completely open. As a result of the natural elements and the passage of time, a large part of the structure was demolished or half-destroyed:
- The massive brick fence that surrounded the property has been torn down;
- The railings surrounding the gallery on the second floor have not been preserved;
- Some of the brick arches and cross-domed vaults built on the columns of the building are partially or completely destroyed;
- The joinery of the doors and windows, which had built-in colored glass, has not been preserved;
- The decorative mosaic flooring, as well as the wooden floor, have not been preserved;
- The rich decorations on the walls and the ceiling, which was painted as a starry sky, have not been preserved;
- Missing are the light fixtures, which were crystal chandeliers lowered low above the floor.
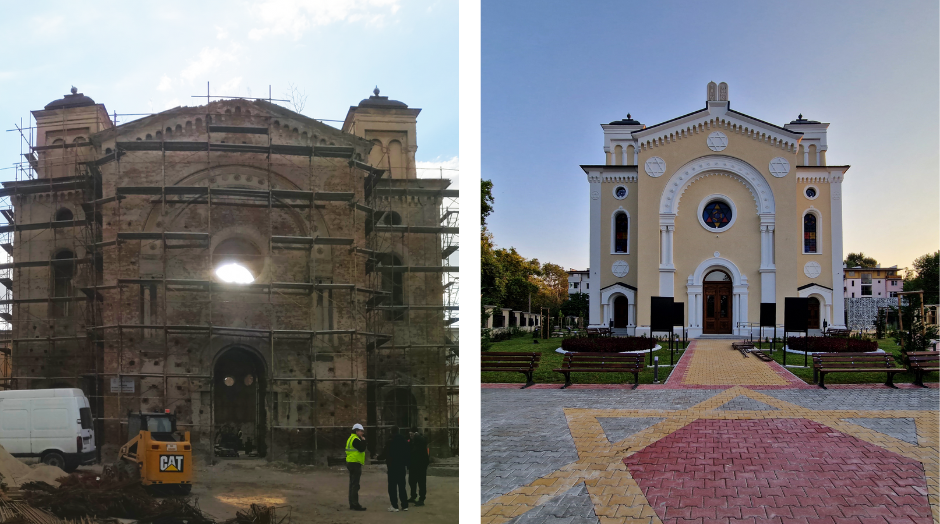
Original appearance of the synagogue
The building consists of one ground floor and galleries on the second level and is entirely built of brickwork. There were built-in clay pots in the brick walls, which created unique acoustics. The facades end with a rich decorative cornice. It was covered with a gabled wooden roof with ceramic red tiles. Above the brickwork with a wooden structure are built cubes, in a complex shape, sheathed with lead sheet and ending with a spire. The height of the spire is 21.00 m. They are preserved in their original form.
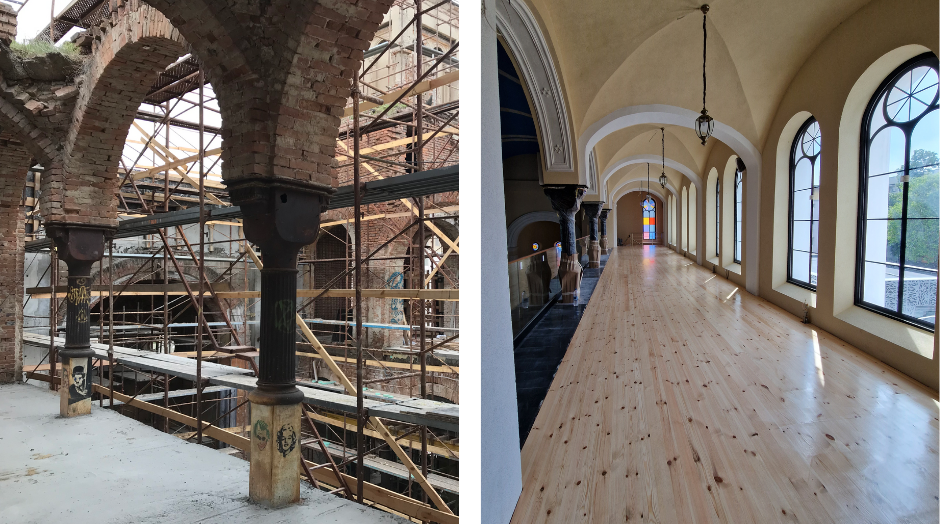
The interior space is vast and impressive with dimensions of 21.40 m by 18.20 m. The height of the prayer hall was about 11.00 m. It is divided into three naves, by two rows of columns, with galleries on the second level built above the side naves. The internal columns dividing the space are metal, cast from cast iron and have a classical shape with a base, body and capital. The synagogue has five columns on both sides, with two columns on each side next to the apse. The cross-section of the columns is round and they are shaped with grooves. Their capital is four-sided and decorated with acanthus leaves and plant tangles. The architrave above it is of massive brickwork and profiled with decorative plaster.
On the second level of the building, two galleries are built, which are accessed by two reinforced concrete staircases, located in rectangular towers on both sides of the vestibule. Brick arches are built above the cast-iron columns, which are supported by the brick cross-domed vaults of the inter-story structures of the galleries. The galleries, together with the space above the vestibule, surround the prayer hall on three sides and thus increase its area. At the level of the galleries there are also cast iron columns placed on the columns of the first level. Unlike the lower slender columns, these are shorter with a tall rectangular base and a short fluted body.
At the corners of the building there are four towers that rise to a height of 18.80 m on the masonry and end with a richly decorated cornice. Only on these towers is the original covering from the construction of the synagogue preserved.
The front facade with the main entrance of the synagogue has impressive dimensions. The facade is symmetrical and ends with a triangular pediment. On both sides of it rise two towers, ending with metal cubes. The main entrance is 5.00 m high and vaulted. A circular opening with a diameter of 2.20 m is placed above it. The entrance and the opening are inscribed in a decorative arch that frames them, made up of many and different decorative elements. The entire front facade is richly decorated with decorations in various styles. In it, we find elements of the classical order, motifs from Romanesque and Gothic architecture, mixed with elements from the emerging new style of secession, as well as religious motifs typical of synagogues.
The building also had two side entrances, flanked by columns and triangular pediments. Today, these entrances are closed with a concrete wall. Above them are arched windows. The door and window frames, which have not been preserved, were of wood with external metal grills with embedded colored glass. These colored glasses created a unique atmosphere in the temple and were unique to the city in that era.
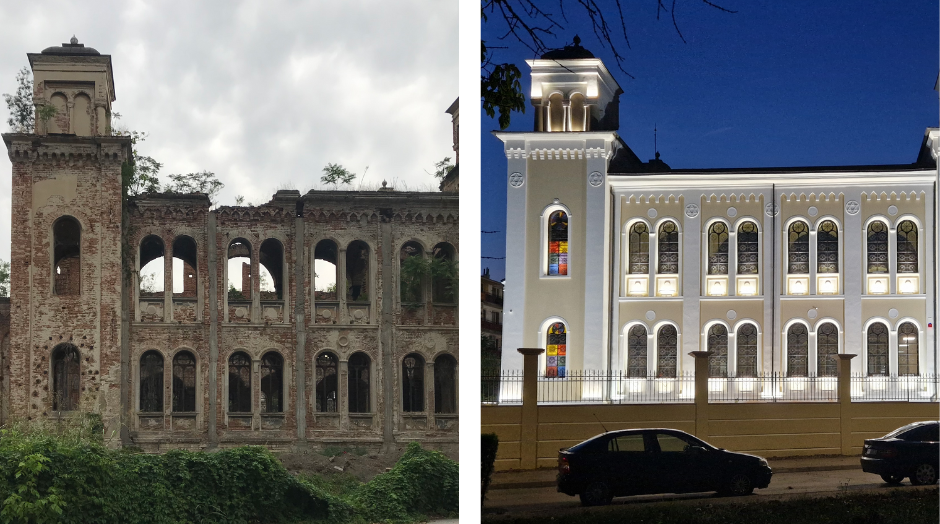
The long facades of the building have windows on two levels, located in four center axes. There are two windows in each span, with a common surround and a decorative column between them. Decorative panels are embedded under the windows. The building was painted with plaster, and all the decorative elements on its facade were white. The flooring in the synagogue has not been preserved, but it is known from written sources that the floor of the prayer hall was covered with a decorative mosaic, and the rest with a wooden floor. Its walls were plastered and richly decorated, and the ceiling was painted like a starry sky. The light fixtures were crystal chandeliers lowered low above the floor.
The shape of the vaulted arched windows, the large round window above the main entrance and the finishing multi-layered cornice of multi-stepped Lombard arches are elements of the facades that characterize the uniqueness of the building.
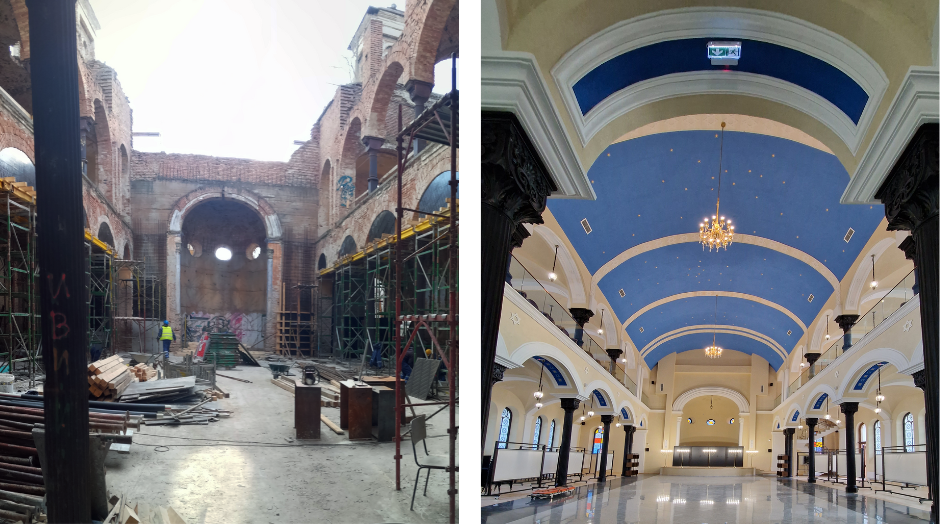
Performed reconstruction activities
SIS Group carried out the restoration of the building, including the laying of a number of installations: electrical installation, low-current installation, heating, ventilation and air conditioning /HVAC/ and plumbing installations.
Lighting installation
The lighting installation in the synagogue building is with decorative LED lighting fixtures of the hanging type. In the sanitary facilities, the LED lights are controlled by ceiling-mounted presence sensors.
We also built an evacuation lighting system with LED evacuation lighting fixtures. The minimum duration of operation of the evacuation lighting is 90 minutes, and it is activated when the main electricity stops. power for 5 seconds.
Facade lighting
We have built decorative facade lighting filled with LED lighting fixtures specialized for this purpose. Facade lighting is controlled by an electronic clock with a built-in perpetual calendar, which will also control the park and fence lighting.
Power plant
The cable routes for the electrical installations are laid above the suspended plasterboard ceiling in corrugated pipes. The protective equipment for all current circuits is in accordance with the maximum permissible currents of the supply lines and consumers, as well as with the short-circuit currents and the protective shutdown time of a supply line. We installed new convectors and a heat pump from which they are powered.
Video surveillance
Video surveillance in the synagogue is carried out through 4MP IP cameras located in various places in the building. In this way, we provide 24/7 video surveillance and recording of persons and situations in real time in the building and the external perimeter.
Earthing installation
An earthing installation was built, which helps the normal functioning of the electrical installation. Grounding is critical to the safety of site visitors and the proper operation of electrical equipment.
Lightning protection installation
The purpose of the lightning protection installation is to protect the building from destruction and fire and to preserve the life and health of people in the event of a lightning strike.
Fire alarm
We have built a fire alarm installation that includes a fire alarm center with a light and sound signal, as well as automatic and manual fire alarms. When building the plant, we used a digitally-addressable, single-loop fire alarm control panel.
Voice notification system
We have built a voice notification system for visitors to the synagogue. The system is designed so that a failure in one signal generating device or a failure in one speaker circuit does not result in a complete loss of the serviced coverage area. The system consists of one emergency announcement panel with a recorded message and one amplifier. The hall is served by two speaker circuits that terminate in a final element.
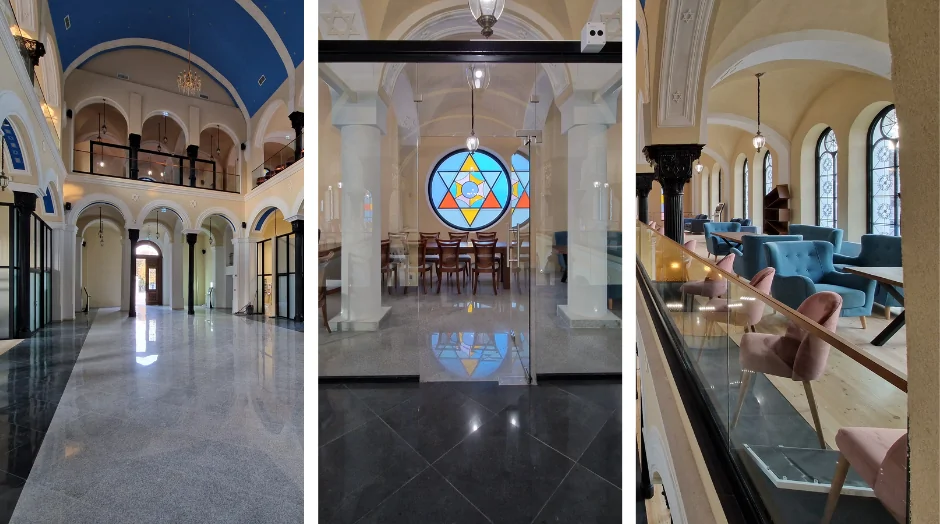
The synagogue over the years
The building was built way back in 1894. with the donations from the Jewish merchants, who were a large part of the citizens living at that time in the district. Kaleto of the city Seen. For 56 years, it served as a prayer house, but subsequently lost its main purpose. Interestingly, according to the Jewish religion, when a temple is used for functions other than religious, it is not possible to restore it to a house of worship again. This is also the reason that after the restoration the synagogue served as a cultural center.
In 1950 was used as a warehouse, and in 1980 the new owner commissioned the creation of a complete project for the adaptation of the building into a concert hall. Reconstruction has begun, but after the roof was removed, work on the site was suspended. Over the years, the building has collapsed under the influence of natural elements.
In 2017 the synagogue was donated to the Municipality of Vidin by the Association "Regional Organization of Jews in Bulgaria "Shalom" with the condition that it be restored as a cultural center named after the artist Jules Paskin.